If you’ve ever stood beneath the curved tiled eaves of a 1,000-year-old temple or wandered through the symmetrical courtyards of a traditional Chinese courtyard home, you might assume these timeless structures were built the same way for centuries—one hand-hewn beam, one carefully placed roof tile at a time. As a supplier of prefabricated ancient Chinese architecture, I get this question all the time: Were there actually innovative technologies in these old designs, or were they just built the same basic way for generations? The short answer is: They were far more advanced, modular, and intentional than most people realize. And understanding those ancient innovations is exactly what makes today’s prefabricated versions so meaningful—they don’t just copy a look; they capture the ingenuity that allowed ancient builders to construct structures that still stand, and to do so with remarkable efficiency for their time. Prefabricated Ancient Chinese Architecture
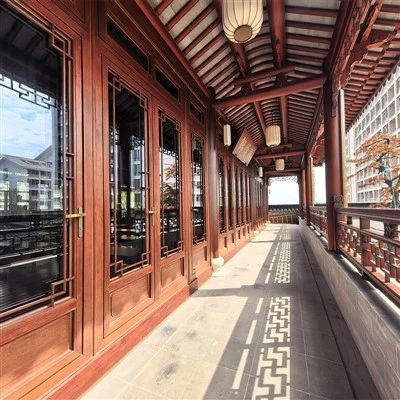
Let’s start with something most people don’t know about traditional Chinese architecture: its entire structural core is modular, long before “prefabrication” was even a modern term. For centuries, ancient Chinese builders used a system called dougong—interlocking wooden brackets that sit atop columns to support the roof, distribute weight, and absorb seismic shock. This isn’t just decorative (though it is beautiful, with layers of carved and painted pieces that make each dougong set unique). Every part of the dougong was made in a workshop, not on-site, cut to precise measurements using standardized patterns. A master builder would create a model, often from bamboo or small wood pieces, that dictated the exact size of every bracket, every notch, every peg needed. Carpenters would replicate those parts in batches, then bring them to the site to assemble like a giant, stable puzzle.
This is the same basic logic behind modern prefabrication, just with hand tools instead of CNC routers. Think about it: if you’re building a palace that spans 10 courtyards, you don’t want to carve every single piece of the roof support on a scaffold in the rain. The dougong system meant that once the foundation was laid, the most complex parts of the structure could be built in a controlled workshop, then transported to the site in sections. I’ve seen ancient dougong sets that are over 500 years old, and the pegs that hold them together are still tight—no metal fasteners, no nails, just wood that swells slightly with humidity to lock the pieces in place. That’s a level of precision and forward thinking that’s easy to overlook when you’re staring at a big, old temple.
Another key innovation is the standardized module system that underpinned all traditional Chinese architecture. Ancient builders used a unit called a cai, which is a specific measurement of the height and width of a wooden beam. Every part of a structure—from the size of columns to the spacing between them, the slope of the roof, even the size of door frames—was calculated in multiples of this cai. So if a palace was built with a cai that measured 1 foot, a column might be 10 cai tall, a roof beam might be 6 cai wide, a door frame 3 cai tall. This meant that builders could adapt designs to different sizes and locations without reworking every single part. A dougong set for a small village temple would use the same basic pattern as a dougong set for a imperial palace, just scaled up or down using the same cai.
This modular standardization is what makes prefabricated ancient Chinese architecture possible today. When we design prefab pavilions, courtyard homes, or temple replicas, we use the same cai-based measurement system. Our workshops cut every wooden beam, every bracket, every roof rafter to exact, repeatable measurements using modern tools, so the parts fit together perfectly on-site, just like they did 1,000 years ago. No more hand-cutting every piece on-site; we leverage the ancient technology of standardization to make the process faster, more consistent, and more sustainable.
Let’s talk about materials, too. Ancient Chinese builders didn’t just use random wood and tile—they developed specialized materials and techniques that were way ahead of their time. Take the roof tiles, for example. For centuries, they used glazed ceramic tiles, but not just any ceramic. They would mix clay with specific minerals to create a glaze that was not only durable enough to withstand centuries of sun, rain, and freeze-thaw cycles, but also had a vibrant color that would fade slowly over time, giving the building a patina that gets more beautiful with age. They also developed a technique for laying tiles in overlapping layers, with each tile designed to lock into the ones next to it, so the entire roof acts as a single, waterproof, self-supporting surface. No need for tar or modern sealants; the tiles and their interlocking design did all the work.
For prefabrication, we’ve adapted this tile design to modern needs. We use the same interlocking profile, but we’ve updated the glaze to meet modern weather resistance standards, so our prefab roofs can last for decades with minimal maintenance, just like their ancient counterparts. We also source the clay for our tiles from the same regions that have been used for traditional Chinese roof tiles for centuries, to keep that authentic look and feel.
One of the most impressive ancient innovations, though, is their seismic engineering. Ancient China had frequent earthquakes, and builders of temples, palaces, and homes developed the dougong system specifically to counteract seismic activity. The interlocking wooden brackets are designed to flex and absorb shock during an earthquake, rather than cracking or collapsing. A beam might shift a few inches during a quake, but the dougong would hold it in place, preventing the whole structure from falling. There are records of imperial palaces built in the Song Dynasty (around 960-1279 CE) that withstood earthquakes that destroyed nearby mud-brick buildings, all thanks to the dougong system.
This is a technology we’ve integrated into every prefabricated ancient Chinese structure we build today. When we design a prefab pavilion for a park or a courtyard home for a residential development, we test every structure to meet modern seismic codes, using the same principle of flexible interlocking parts that ancient builders relied on. It’s not just a historical detail; it’s a functional feature that makes our prefab structures safe, durable, and ready to stand for generations, just like the ancient ones.
Sustainability is another area where ancient Chinese architecture’s innovations hold lessons for modern prefabrication. Ancient builders used mostly wood, which is a renewable resource if harvested responsibly, and they designed structures to be repairable, not replaceable. If a beam got damaged, carpenters could remove the damaged part, carve a new segment, and replace it without tearing down the entire structure. This is the opposite of how modern construction often works, where whole sections of a building are replaced at once, generating waste.
Our prefabricated ancient Chinese architecture follows this same principle. Every part of our structures is designed to be modular and replaceable. If a roof tile gets cracked, you don’t have to replace the whole roof—you just swap out the single interlocking tile. If a dougong bracket gets damaged, you can remove and replace that one bracket without taking apart the entire roof support. We also source our wood from FSC-certified forests, and we use modern, low-VOC finishes that are safe for both people and the environment, while still matching the traditional look of ancient architecture. This blend of ancient sustainable wisdom and modern prefab efficiency is what makes our products stand out.
Now, I know some people might think prefabricated ancient Chinese architecture is just a cheap knockoff, or that it can’t capture the authenticity of a hand-built structure. But here’s the thing: when you build a structure based on these ancient innovative technologies, the authenticity isn’t just in the way it looks—it’s in the way it works. A hand-built ancient temple might take decades to construct, and only a master carpenter could ensure all the parts fit correctly. Our prefab structures use the same dougong, the same cai-based measurement, the same flexible seismic design, but with modern precision tools that ensure every part is exactly right. We can deliver a prefab courtyard home in a matter of weeks, not years, while still retaining the structural integrity and timeless beauty of ancient Chinese architecture.
I’ve been working in this field for over a decade, and I’ve had the chance to see our prefab structures installed all over the world—from traditional Chinese garden pavilions in Tokyo to large-scale temple replicas in the United States. Every time I visit a project, I hear from clients who love that our structures aren’t just “Chinese-themed” buildings; they’re rooted in real ancient innovation. A park manager in Vancouver told me that his pavilion withstood a minor earthquake two years after installation, and he credits the dougong design with keeping it intact. A resort in Bali used our prefab courtyard villas, and guests often comment on how warm and authentic they feel, even though they were built in a factory and shipped to the site.
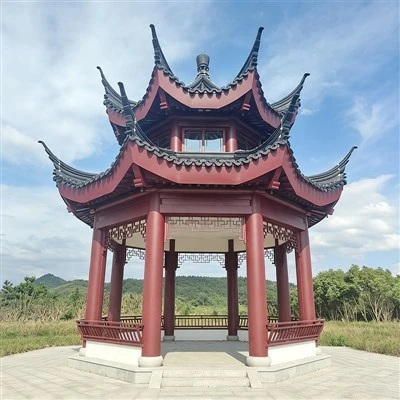
If you’re a developer, architect, or organization looking to build a structure that honors the history and innovation of ancient Chinese architecture, I’d love to talk. Our prefabricated systems can be customized for any project—whether you need a small garden pavilion for a local park, a full courtyard home for a residential development, or a large-scale temple structure for a cultural site. We work with every client to ensure the final product is authentic, functional, and meets all modern building codes. We don’t cut corners on the technologies that made ancient Chinese architecture so revolutionary, because that’s what makes our prefab structures special.
Prefabricated Buildings References
- Steinhardt, N. (1999). Chinese Architecture. Yale University Press.
- Liu, X. (2011). The Dougong System: Seismic Innovation in Ancient Chinese Architecture. Journal of Architectural History, Vol. 56, No. 2, pp. 45-62.
- Zheng, S. (2018). Standardization and Modularity in Traditional Chinese Construction. China Building Industry Press.
- Zhang, L. (2020). Sustainable Practices in Ancient and Modern Prefabricated Chinese Architecture. International Journal of Heritage Conservation, Vol. 12, No. 3, pp. 112-128.
Shanghai Lansen Industries Co., Ltd.
As one of the most professional prefabricated ancient Chinese architecture manufacturers in China, we also support customized service. We warmly welcome you to wholesale bulk high quality prefabricated ancient Chinese architecture in stock here from our factory. If you have any enquiry about quotation, please feel free to email us.
Address: 5th Floor, Building 11, No.6055 Jinhai Highway, Fengxian District, Shanghai
E-mail: 18117471398@163.com
WebSite: https://www.cnlansen.com/
